




4 Beds
3.5 Baths
2,691 SqFt
4 Beds
3.5 Baths
2,691 SqFt
Open House
Sat Oct 17, 10:00am - 6:00pm
Sun Oct 18, 12:00pm - 6:00pm
Tue Oct 20, 10:00am - 6:00pm
Key Details
Property Type Single Family Home
Sub Type Single Family Residence
Listing Status Active
Purchase Type For Sale
Square Footage 2,691 sqft
Price per Sqft $204
Subdivision 6 Creeks
MLS Listing ID 8603005
Bedrooms 4
Full Baths 3
Half Baths 1
HOA Fees $800/ann
HOA Y/N Yes
Year Built 2026
Tax Year 2024
Lot Size 7,814 Sqft
Acres 0.1794
Property Sub-Type Single Family Residence
Source actris
Property Description
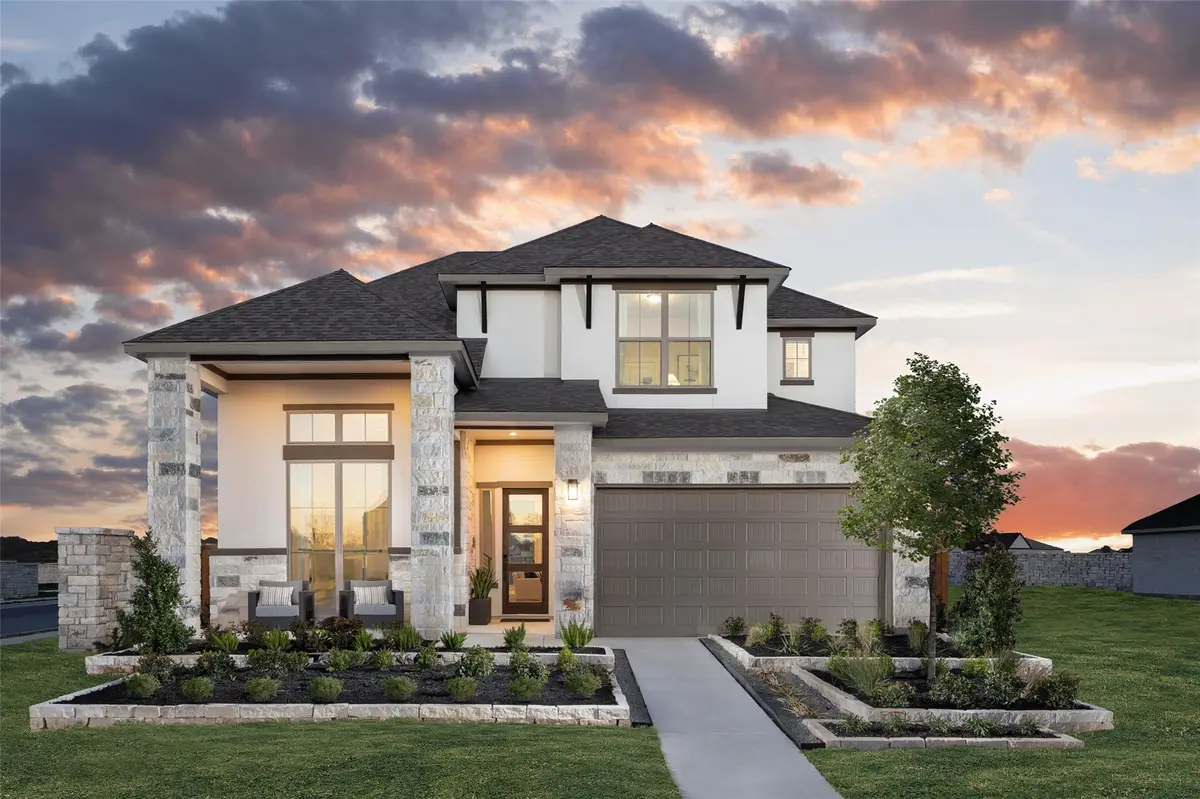
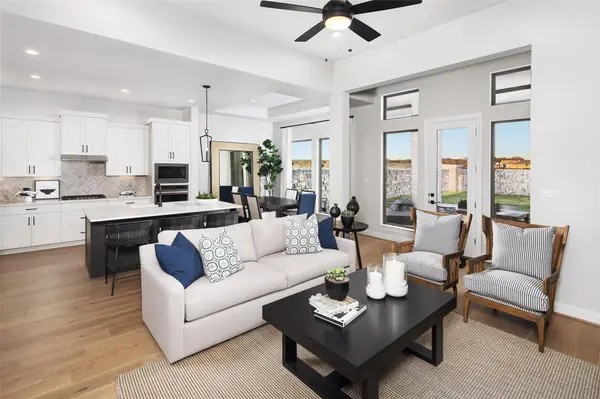
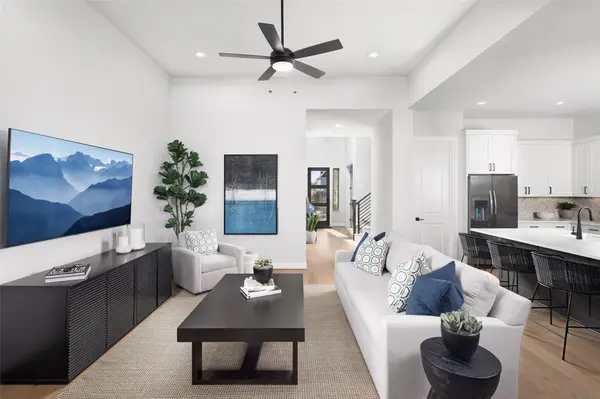
Thoughtfully upgraded with built-in kitchen appliances, hardwood flooring throughout the main living areas, upgraded stairs, and more. The model furnishings, appliances, window treatments, and electronics convey, making this a truly move-in-ready opportunity. Located in master-planned 6 Creeks, with resort-style amenities and convenient access to Kyle, Austin, and San Marcos. Eligible for builder promotions including below market rate, ready for immediate move-in—come see all the details in person!
Location
State TX
County Hays
Rooms
Main Level Bedrooms 1
Interior
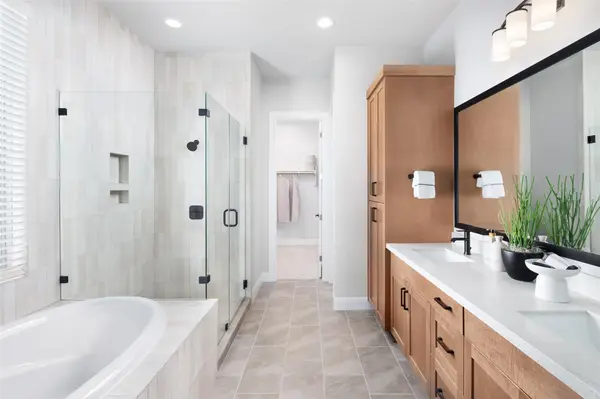
Interior Features Ceiling Fan(s), Double Vanity, Entrance Foyer, Kitchen Island, Open Floorplan, Pantry, Primary Bedroom on Main, Recessed Lighting, Study/Home Office
Heating Central
Cooling Central Air
Flooring Carpet, Tile, Vinyl
Fireplace No
Appliance Dishwasher, Disposal, ENERGY STAR Qualified Appliances, Microwave, Oven, Refrigerator
Exterior
Exterior Feature See Remarks
Garage Spaces 2.0
Fence Back Yard, Fenced
Pool None
Community Features See Remarks
Utilities Available See Remarks
Waterfront Description None
View None
Roof Type Composition
Porch Covered, Rear Porch
Total Parking Spaces 4
Private Pool No
Building
Lot Description Back Yard, Front Yard
Faces East
Foundation Slab
Sewer Public Sewer
Water Public
Level or Stories Two
Structure Type Brick,Stone,Stucco
New Construction Yes
Schools
Elementary Schools Jim Cullen
Middle Schools R C Barton
High Schools Jack C Hays
School District Haysconsisd
Others
HOA Fee Include See Remarks
Special Listing Condition Standard
NEARBY SCHOOL & BUSINESS