






3 Beds
2 Baths
1,506 SqFt
3 Beds
2 Baths
1,506 SqFt
Key Details
Property Type Single Family Home
Sub Type Single Family Residence
Listing Status Active
Purchase Type For Sale
Square Footage 1,506 sqft
Price per Sqft $302
Subdivision Chaparral Park Sec 1
MLS Listing ID 6588456
Bedrooms 3
Full Baths 2
HOA Y/N No
Year Built 1973
Annual Tax Amount $11,785
Tax Year 2025
Lot Size 2.280 Acres
Acres 2.28
Property Sub-Type Single Family Residence
Source actris
Property Description
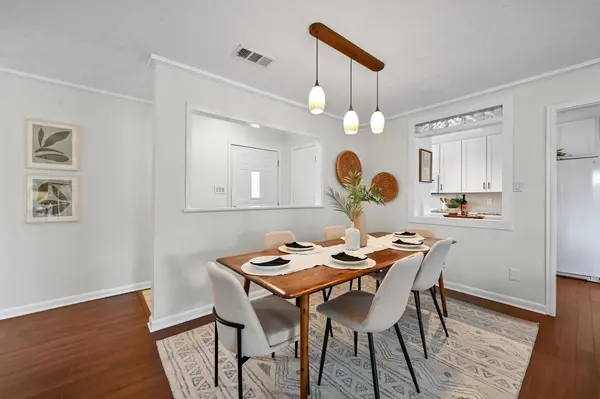
Inside, the entry foyer leads into an open floorplan with hardwood floors. The living room features beamed ceilings, a ceiling fan, and a stone fireplace. The kitchen is equipped with granite counters, stone counters, an electric cooktop, double oven, dishwasher, microwave, and refrigerator, complete with a breakfast bar, built-in features, track lighting, and a tray ceiling.
This 1506-square-foot home includes three bedrooms and two full bathrooms. The bedrooms offer varied finishes, including carpet, ceiling fans, blinds, and wood-look laminate flooring. The bathrooms are finished with tile flooring, granite counters, stone counters, and a walk-in shower with floor-to-ceiling tiling and custom stone details.
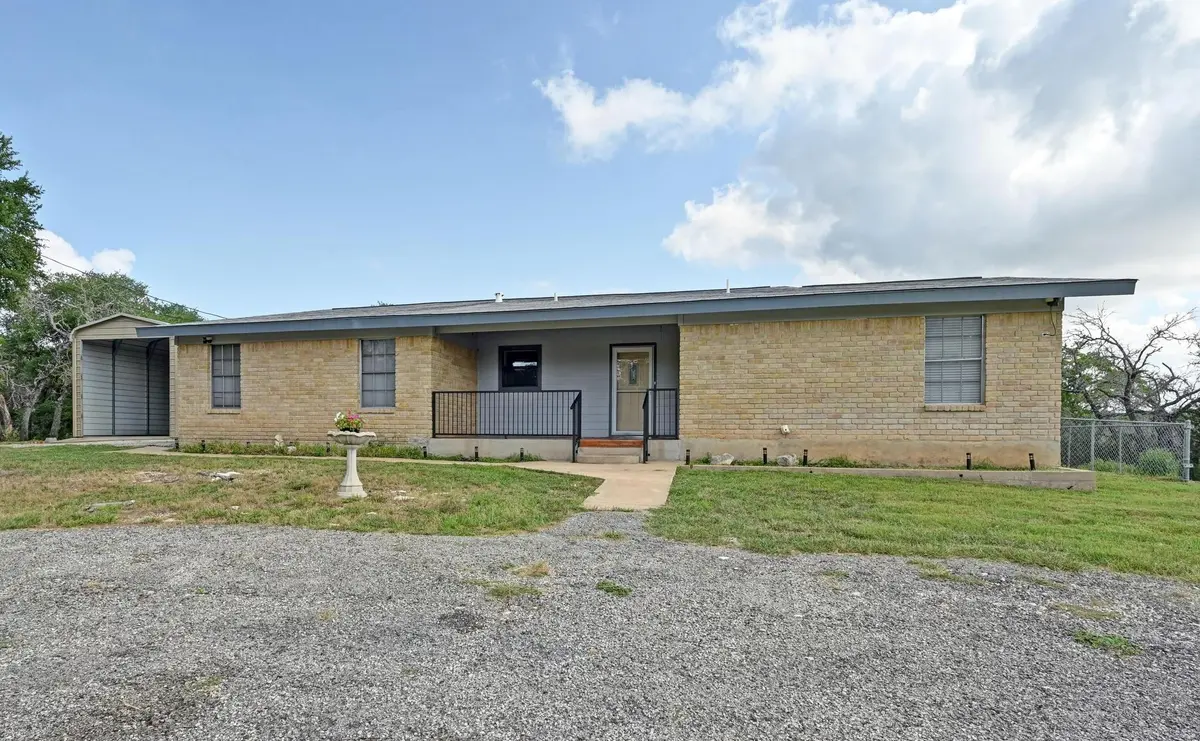
Outside, the fenced yard with chain link fencing features a screened porch with concrete flooring that overlooks the private yard and garden. The property includes a garage, a detached carport, a gravel driveway, an RV carport, two storage sheds, and a dedicated well house. The back of the home is finished with wood siding and features a metal roof, an outside fireplace, and neighborhood views.
Experience peaceful country living with convenient access to Austin, remaining just minutes from shopping, dining, entertainment, and major commuter routes. Review the survey to appreciate all that this acreage property has to offer and schedule a private showing today.
Location
State TX
County Hays
Rooms
Main Level Bedrooms 3
Interior
Interior Features Ceiling Fan(s), Beamed Ceilings, Granite Counters, In-Law Floorplan, No Interior Steps, Open Floorplan, Primary Bedroom on Main
Heating Central, Fireplace(s)
Cooling Ceiling Fan(s), Central Air
Flooring Carpet, Laminate, Tile
Fireplaces Number 1
Fireplaces Type Living Room
Fireplace No
Appliance Built-In Oven(s), Cooktop, Dishwasher, Microwave
Exterior
Exterior Feature See Remarks
Garage Spaces 1.0
Fence None
Pool None
Community Features See Remarks
Utilities Available Electricity Connected, Water Connected
Waterfront Description None
View Park/Greenbelt
Roof Type Shingle
Porch Covered, Front Porch, Rear Porch, Screened
Total Parking Spaces 5
Private Pool No
Building
Lot Description Back Yard, Open Lot, Private, Public Maintained Road, Trees-Heavy
Faces South
Foundation Permanent
Sewer Septic Tank
Water See Remarks, Well
Level or Stories One
Structure Type Brick,HardiPlank Type
New Construction No
Schools
Elementary Schools Carpenter Hill
Middle Schools Eric Dahlstrom
High Schools Johnson High School
School District Haysconsisd
Others
Special Listing Condition Standard
NEARBY SCHOOL & BUSINESS